Leave a Message

Thank you for your message. I will be in touch with you shortly.

Explore Properties
19508 Empire Ln
19508 Empire Ln
19508 Empire Ln
19508 Empire Ln
19508 Empire Ln
19508 Empire Ln
19508 Empire Ln
19508 Empire Ln
19508 Empire Ln
19508 Empire Ln
19508 Empire Ln
19508 Empire Ln
19508 Empire Ln
19508 Empire Ln
19508 Empire Ln
19508 Empire Ln
19508 Empire Ln
19508 Empire Ln
19508 Empire Ln
19508 Empire Ln
19508 Empire Ln
19508 Empire Ln
19508 Empire Ln
19508 Empire Ln
SEE ALL PHOTOS
19508 Empire Ln
19508 Empire Ln
19508 Empire Ln
19508 Empire Ln
19508 Empire Ln
19508 Empire Ln
19508 Empire Ln
19508 Empire Ln
19508 Empire Ln
19508 Empire Ln
19508 Empire Ln
19508 Empire Ln
19508 Empire Ln
19508 Empire Ln
19508 Empire Ln
19508 Empire Ln
19508 Empire Ln
19508 Empire Ln
19508 Empire Ln
19508 Empire Ln
19508 Empire Ln
19508 Empire Ln
19508 Empire Ln
19508 Empire Ln
Courtesy of Compass
For Sale

19508 Empire Ln

19508 Empire Ln, Northridge, CA 91324

$875,000
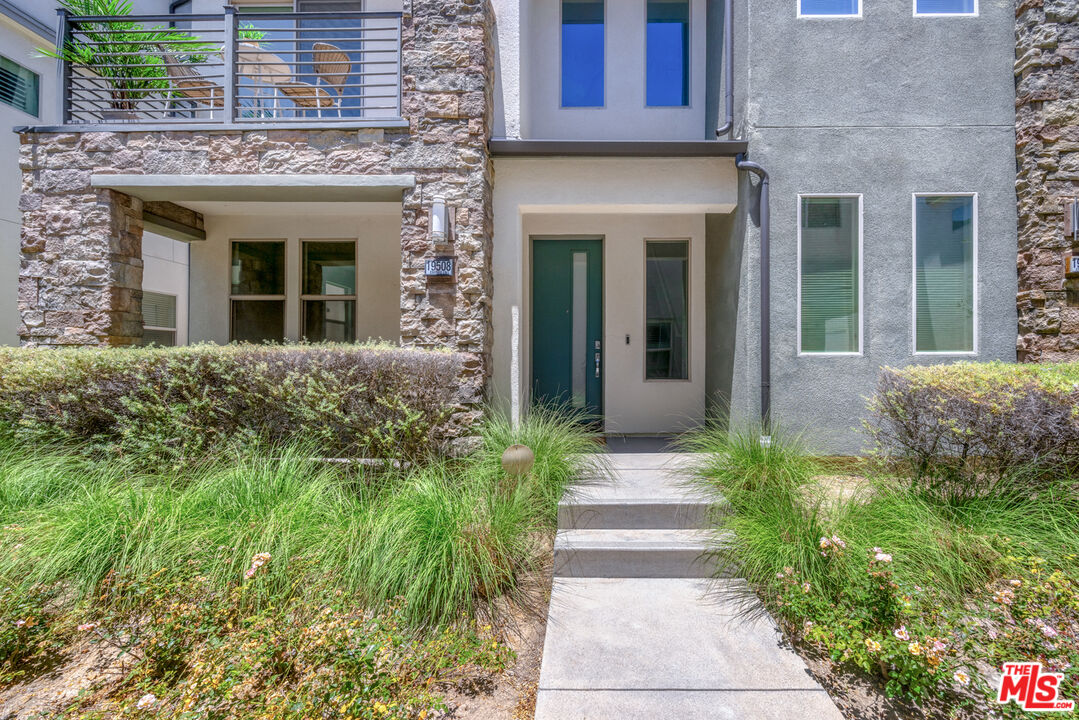
Experience elevated living at The District, a highly desirable gated community in the heart of Northridge. This stunning 4-bedroom, 3.5-bathroom townhome, built in 2018, blends contemporary architecture with sophisticated finishes and exceptional community amenities. The main living level features an open-concept design where the living room, dining area, and designer kitchen flow seamlessly together, creating an ideal space for everyday living and entertaining. Soaring ceilings, recessed lighting, and sleek laminate flooring enhance the space, while a private balcony extends the living area outdoors. The kitchen is thoughtfully appointed with a generous center island, pantry, modern appliances, farmhouse sink, and tile backsplash. The entry level also offers a private ensuite bedroom, ideal for guests, a home office, or multigenerational living, along with direct access to the attached two-car garage with additional storage. Upstairs, you'll find three additional bedrooms, a dedicated laundry room with a new washer and dryer, built-in cabinetry, and a luxurious primary suite featuring a spacious walk-in closet and a spa-inspired bathroom with marble floors, dual vanities, and a walk-in shower. A well-appointed hallway bathroom with dual sinks and a shower-over-tub completes the upper level. Residents enjoy secure FOB-accessed entry, ample guest parking, and resort-style amenities including a pool and spa, outdoor BBQ areas, picnic spaces, a dog park, multiple fire pits, lounge areas with TV, and beautifully maintained grounds. Ideally located near Northridge Fashion Center, The Vineyards at Porter Ranch, CSUN, and major commuter routes, this home offers the perfect blend of modern design, everyday convenience, and an exceptional lifestyle.

4
beds

4
baths

2,078 Sq.Ft. LIVING AREA

1.24 Acres lot

Brianna Korn

Brianna Korn

Features & Amenities

Interior

  • total bedrooms4
  • Total bathrooms4
  • full bathrooms4
  • Laundry room In Unit, Room
  • Flooring Carpet, Wood Laminate, Mixed
  • Fireplace None
  • APPLIANCES Dryer, Range/Oven, Refrigerator, Washer, Dishwasher, Microwave, Garbage Disposal

Area & Lot

  • Status For Sale
  • Living Area2,078 Sq.Ft.
  • Lot Area1.24 Acres
  • MLS® ID26850909
  • TypeTownhouse
  • YEAR BUILT2017
  • Architecture StylesContemporary
  • View DescriptionNone

Exterior

  • STORIES3
  • PoolAssociation Pool, Fenced, In Ground
  • parkingGarage - 2 Car, Direct Entrance, Attached, Private Garage, Parking for Guests
  • HEAT TYPECentral
  • AIR CONDITIONINGAir Conditioning, Central
  • security FeaturesCommunity, Gated

Financial

  • Sales Price$875,000
  • HOA $495/mo
  • Zoning LAC2
image

Schedule a Showing

I would love to show you this beautiful property. Please select your preferred date and time below. I will be in touch shortly to confirm your appointment.

Schedule a Showing

I would love to show you this beautiful property. Please select your preferred date and time below. I will be in touch shortly to confirm your appointment.

Thank you for your interest in 19508 Empire Ln, Northridge, CA 91324. We are reviewing your request and will be in touch shortly!

Mortgage Calculator

Estimate your monthly mortgage payment, including the principal and interest, property taxes, and HOA. Adjust the values to generate a more accurate rate.

All estimates are provided for informational purposes only. Actual amounts may vary.
$0,000 Your Payment 20 15 65
$0,000 Your Payment

Work With Brianna

Whether buying or selling, Brianna provides a luxury service experience, managing every detail with precision and care in the most exclusive neighborhoods.

Follow Brianna on Instagram